

Listing Courtesy of: MLS PIN / Listed By: Mary Matthews, Coldwell Banker Realty
82 Marmion Way Rockport, MA 01930
Active (1 Days)
$1,800,000 (USD)
OPEN HOUSE TIMES
-
OPENSat, Oct 1012 noon - 2:00 pm
-
OPENSun, Oct 1112 noon - 2:00 pm
Description
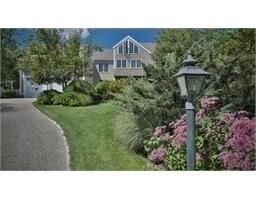
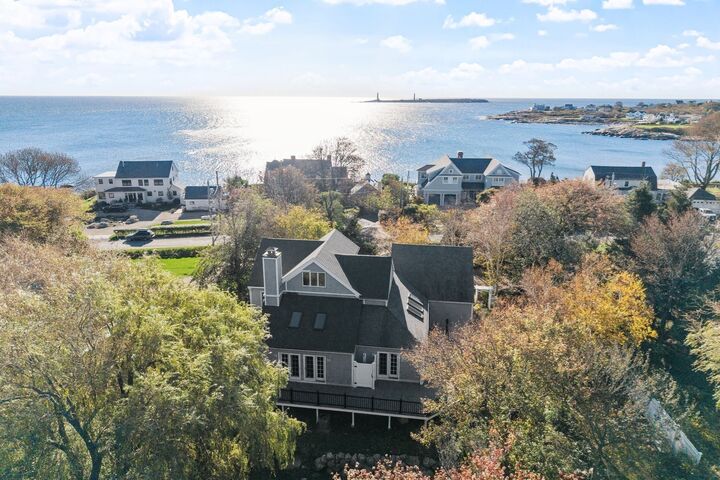
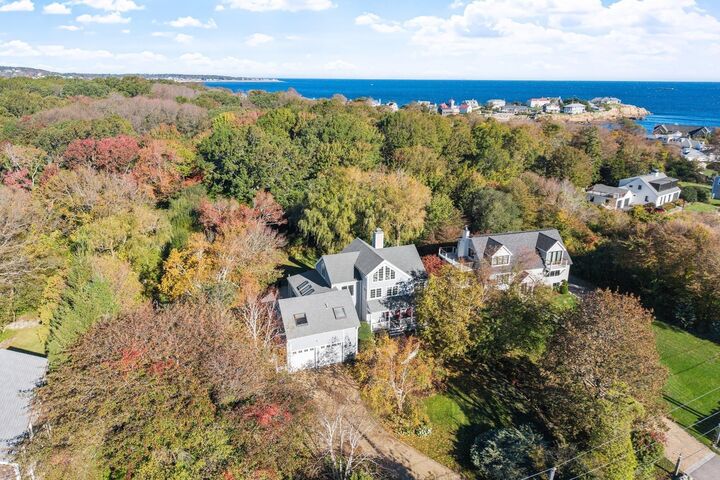
This charming Marmion Way home offering ocean views is set back from the street with professionally landscaped, irrigated gardens, raised vegetable beds and a brand new composite wrap around deck with a private outdoor shower overlooking a deep back yard abutting conservation land. This lovely home exudes everything today's homeowner demands from the zero clearance walled fireplace with a cozy seating area and media center. Relax & entertains a crowd catering to the flow of the first floor plan ample in space with vaulted ceilings, exposed beams & multiple skylights lending itself to loads of sunshine and ocean breezes. The first floor home office could alternatively be used as a first floor bedroom with the convenience of an adjacent full bathroom with laundry. The oversized kitchen with seasonal water views offers a new stainless steel refrigerator, Bosch dishwasher and newer Jenn - Air stove. If you like to cook you'll love the ample sized walk in pantry and a granite nook with cubby shelving to print recipes and keep track of your daily to do list. The expansive living room with beamed cathedral ceiling opens to a dining room with skylights off an upgraded kitchen with water views. Upstairs there are two bedrooms and an oversized main bedroom suite with a large walk in closet and a changing room adjacent to the bathroom. The spiral staircase leading to a large family room with picture windows looking out to open ocean and Thatcher's Island Twin Lights. Other specialties include an oversized 2 car garage, garage door opener, underground sprinkler system, well water, loft space, access to the deck from various points on the first level and an overly generous sized basement offering potential workout space or an at home theatre. In addition, a roomy, sky lit guest suite with a full bathroom located above the oversized attached garage. In close proximity to Straitsmouth Cove Landing, Old Garden Beach and Cape Hedge Beach.
MLS #:
73588001
73588001
Taxes
$11,400(2026)
$11,400(2026)
Lot Size
0.57 acres
0.57 acres
Type
Single-Family Home
Single-Family Home
Year Built
1986
1986
Style
Contemporary
Contemporary
Views
Scenic View(s)
Scenic View(s)
County
Essex County
Essex County
Listed By
Mary Matthews, Coldwell Banker Realty
Source
MLS PIN
Last checked Oct 8 2026 at 10:36 AM GMT+0000
MLS PIN
Last checked Oct 8 2026 at 10:36 AM GMT+0000
Bathroom Details
Interior Features
- Central Vacuum
- Range
- Refrigerator
- Dryer
- Washer
- Dishwasher
- Microwave
- Laundry: Electric Dryer Hookup
- Laundry: Washer Hookup
- Windows: Insulated Windows
- Windows: Screens
- Water Heater
- Foyer
- Closet
- Recessed Lighting
- Loft
- Library
- Closet/Cabinets - Custom Built
Kitchen
- Countertops - Stone/Granite/Solid
- Recessed Lighting
- Pantry
- Closet/Cabinets - Custom Built
- Flooring - Stone/Ceramic Tile
- Gas Stove
- Remodeled
- Storage
Lot Information
- Level
- Wooded
Property Features
- Fireplace: 1
- Fireplace: Living Room
- Foundation: Irregular
- Foundation: Concrete Perimeter
Heating and Cooling
- Oil
- Electric
- Propane
- Baseboard
- Ductless
- Central Air
Basement Information
- Full
- Unfinished
- Interior Entry
- Concrete
Flooring
- Wood
- Tile
- Hardwood
- Brick
- Carpet
- Flooring - Hardwood
- Flooring - Wall to Wall Carpet
- Flooring - Wood
Exterior Features
- Roof: Shingle
Utility Information
- Utilities: Water: Public, For Electric Dryer, Washer Hookup, For Gas Oven
- Sewer: Public Sewer
- Energy: Thermostat
School Information
- Elementary School: Rockport
- Middle School: Rockport
- High School: Rockport
Garage
- Attached Garage
Parking
- Stone/Gravel
- Off Street
- Attached
- Storage
- Garage Door Opener
- Garage Faces Side
- Total: 8
Living Area
- 2,976 sqft
Location
Estimated Monthly Mortgage Payment
*Based on Fixed Interest Rate withe a 30 year term, principal and interest only
Listing price
Down payment
%
Interest rate
%Mortgage calculator estimates are provided by Coldwell Banker Real Estate LLC and are intended for information use only. Your payments may be higher or lower and all loans are subject to credit approval.
Disclaimer: The property listing data and information, or the Images, set forth herein wereprovided to MLS Property Information Network, Inc. from third party sources, including sellers, lessors, landlords and public records, and were compiled by MLS Property Information Network, Inc. The property listing data and information, and the Images, are for the personal, non commercial use of consumers having a good faith interest in purchasing, leasing or renting listed properties of the type displayed to them and may not be used for any purpose other than to identify prospective properties which such consumers may have a good faith interest in purchasing, leasing or renting. MLS Property Information Network, Inc. and its subscribers disclaim any and all representations and warranties as to the accuracy of the property listing data and information, or as to the accuracy of any of the Images, set forth herein. © 2026 MLS Property Information Network, Inc.. 10/8/26 03:36
