

Listing Courtesy of: MLS PIN / Listed By: Todd Anzlovar, Coldwell Banker Realty
12 1/2 Lawrence Boston, MA 02116
Active (0 Days)
$2,895,000 (USD)
OPEN HOUSE TIMES
-
OPENSat, Oct 1011:00 am - 12:30 pm
-
OPENSun, Oct 1111:00 am - 12:30 pm
Description
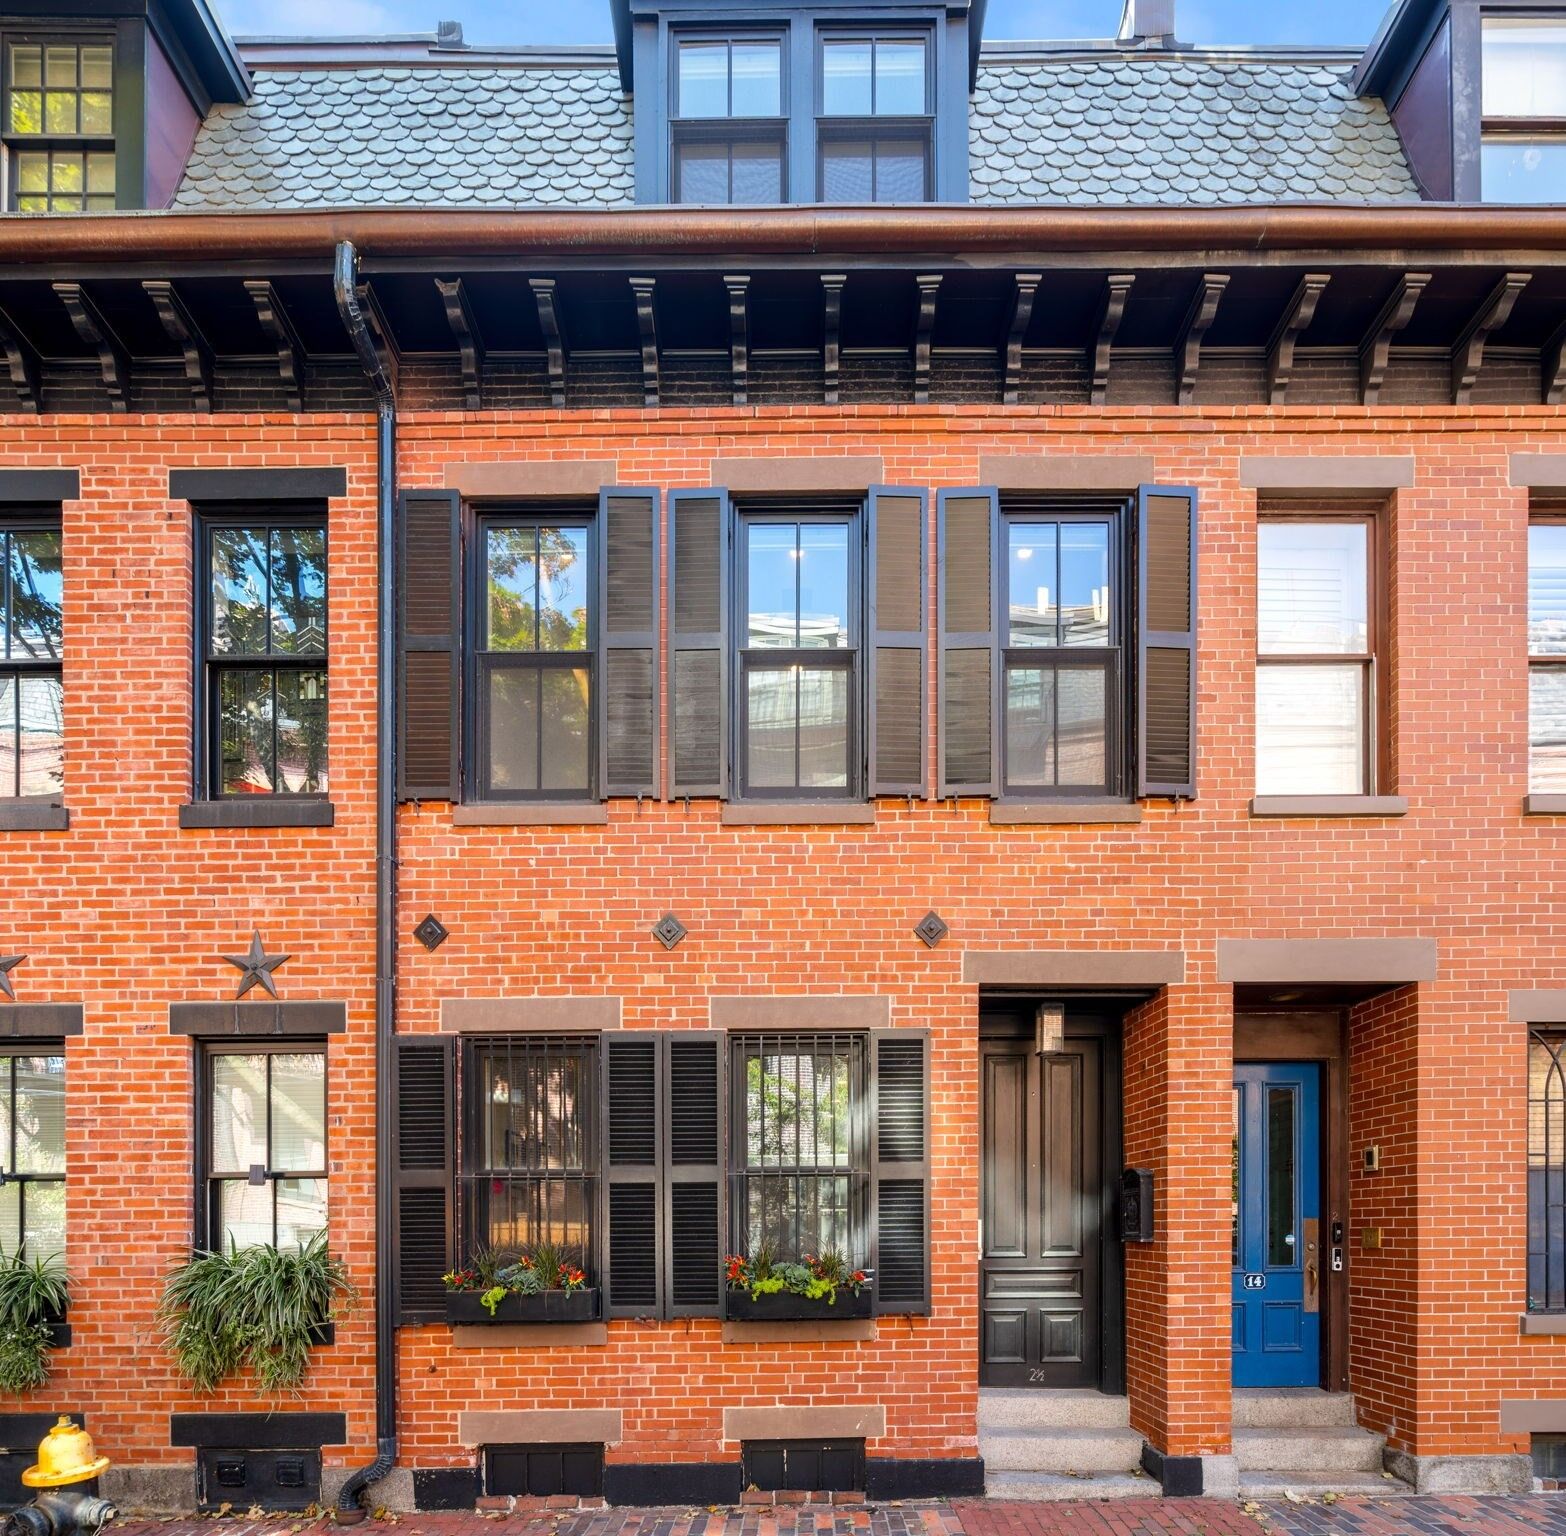
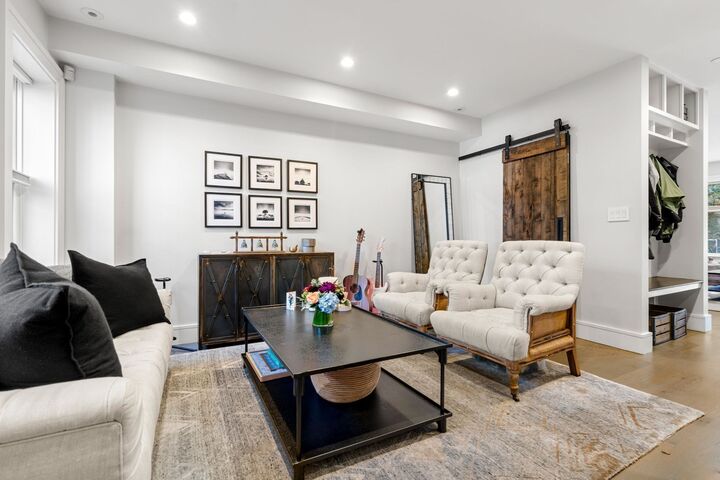
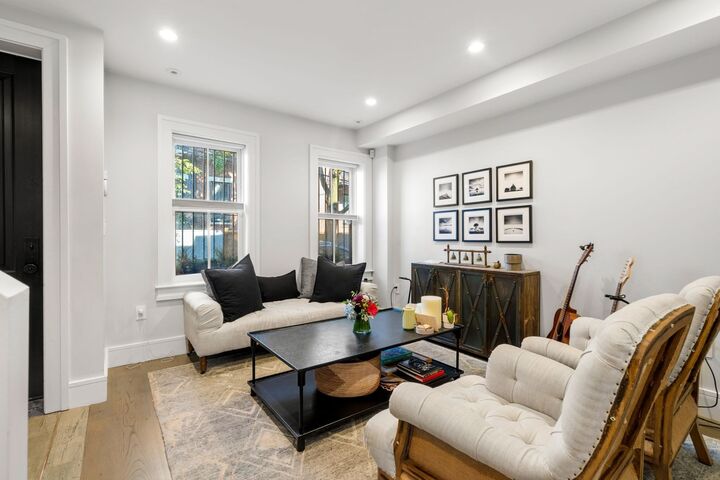
Welcome to 12-1/2 Lawrence Street, a picturesque brownstone offering sophisticated single-family living in the coveted Golden Triangle of Boston’s South End. Thoughtfully gut renovated, this residence pairs classic South End character with modern finishes and updated systems throughout. The home features 3 bedrooms, 2 full bathrooms, and a powder room across multiple levels designed for comfortable everyday living and entertaining. The modern kitchen is appointed with quartz countertops, stainless steel appliances, a wine refrigerator, and a welcoming eat-in dining area. Just off the kitchen, a spacious private patio provides the perfect setting for al fresco dining and outdoor entertaining. Occupying its own private floor, the primary suite is a true retreat, complete with an expansive walk-in closet and beautifully appointed bath featuring a glass-enclosed shower and freestanding soaking tub. The home’s crown jewel is the private roof deck, where sweeping views of the Back Bay skyline create an exceptional backdrop for sunset cocktails, entertaining, or simply relaxing above the city. With its classic brownstone façade, modern interiors, updated systems, two private outdoor spaces, and premier Golden Triangle location, 12-1/2 Lawrence Street offers a rare opportunity for single-family living in the heart of Boston’s South End.
MLS #:
73587561
73587561
Taxes
$27,173(2027)
$27,173(2027)
Lot Size
2,304 SQFT
2,304 SQFT
Type
Single-Family Home
Single-Family Home
Year Built
1875
1875
Style
Federal
Federal
County
Suffolk County
Suffolk County
Listed By
Todd Anzlovar, Coldwell Banker Realty
Source
MLS PIN
Last checked Oct 7 2026 at 11:22 PM GMT+0000
MLS PIN
Last checked Oct 7 2026 at 11:22 PM GMT+0000
Bathroom Details
Interior Features
- Gas Water Heater
Lot Information
- Other
Property Features
- Fireplace: 1
- Foundation: Other
Heating and Cooling
- Forced Air
- Hydro Air
- Radiant
- Central Air
Exterior Features
- Roof: Rubber
Utility Information
- Utilities: Water: Public
- Sewer: Public Sewer
Garage
- Garage
Parking
- Leased
- Off Street
- Total: 1
Living Area
- 2,304 sqft
Location
Estimated Monthly Mortgage Payment
*Based on Fixed Interest Rate withe a 30 year term, principal and interest only
Listing price
Down payment
%
Interest rate
%Mortgage calculator estimates are provided by Coldwell Banker Real Estate LLC and are intended for information use only. Your payments may be higher or lower and all loans are subject to credit approval.
Disclaimer: The property listing data and information, or the Images, set forth herein wereprovided to MLS Property Information Network, Inc. from third party sources, including sellers, lessors, landlords and public records, and were compiled by MLS Property Information Network, Inc. The property listing data and information, and the Images, are for the personal, non commercial use of consumers having a good faith interest in purchasing, leasing or renting listed properties of the type displayed to them and may not be used for any purpose other than to identify prospective properties which such consumers may have a good faith interest in purchasing, leasing or renting. MLS Property Information Network, Inc. and its subscribers disclaim any and all representations and warranties as to the accuracy of the property listing data and information, or as to the accuracy of any of the Images, set forth herein. © 2026 MLS Property Information Network, Inc.. 10/7/26 16:22
